Publication details
First published . Series dates place related notes together in the reading archive.
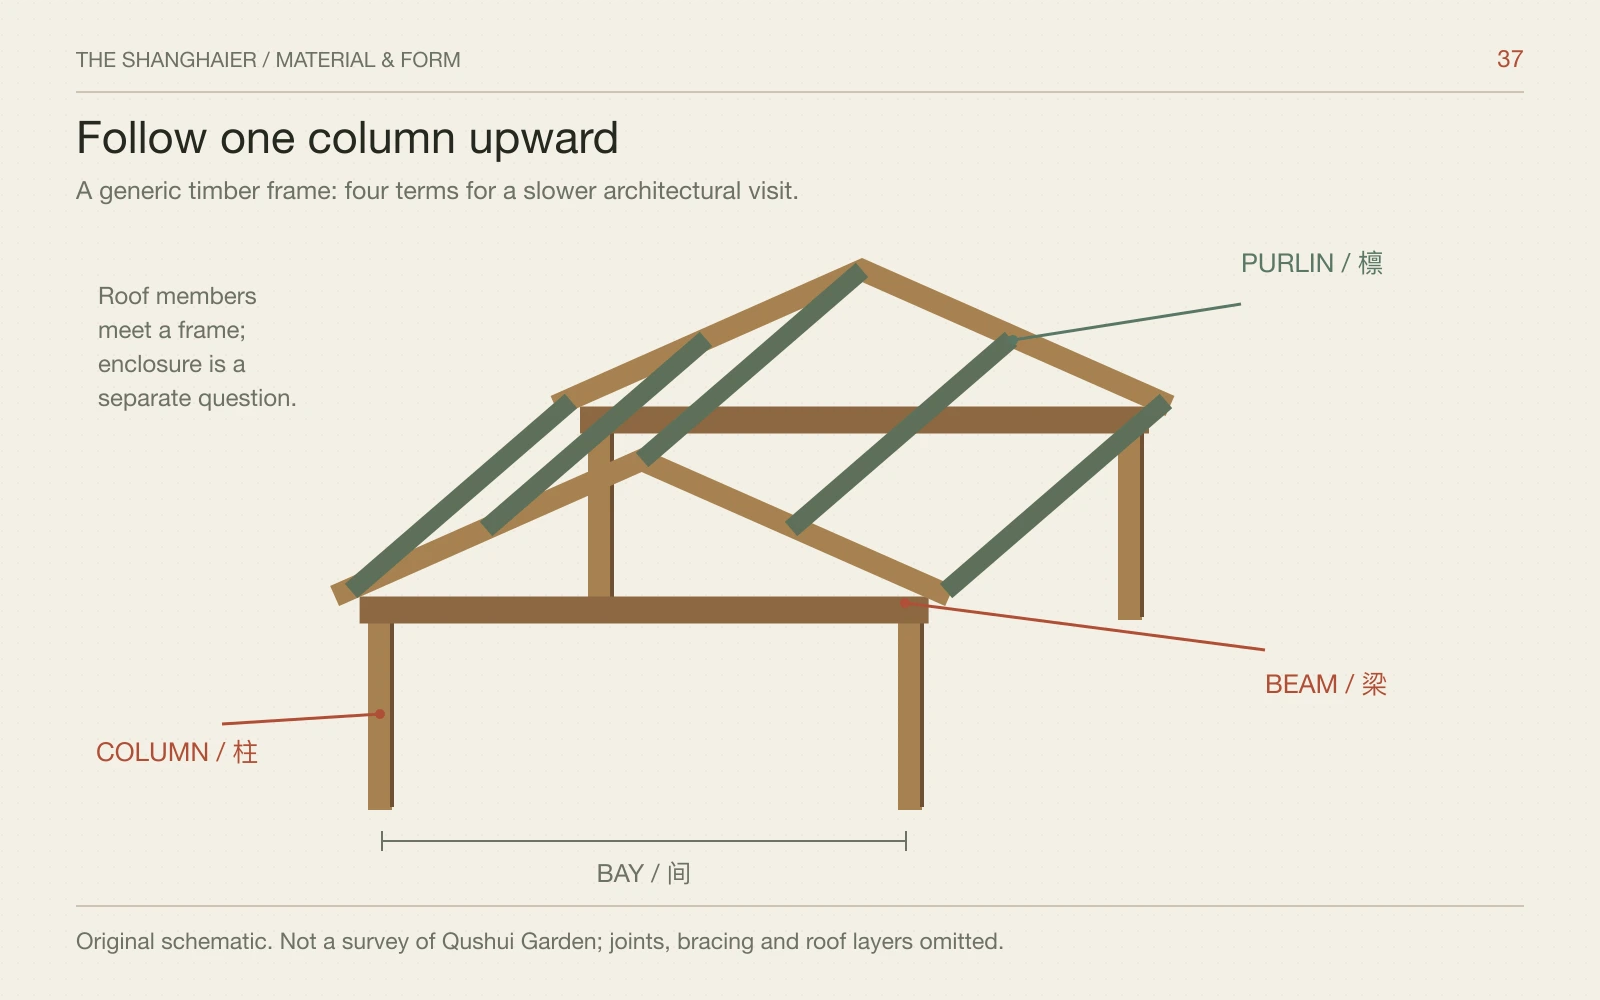
Find the frame before the decoration
Choose a position where you can see a column and some of the members above it without blocking a doorway. Ask which elements appear to carry the roof and which divide or screen the room. A timber frame allows those questions to be separated, even though a particular building may include repairs, infill or other material systems. The visible decorative surface is only part of the story; the arrangement of supporting members gives the room a different kind of order.
Our diagram isolates a generic column, beam and purlin system so the vocabulary can be read. It is not a cutaway of a particular Qushui Garden hall. At the actual site, use it as a prompt and describe only the members you can see. Do not assume everything painted to look like timber is original timber, or that a hidden connection takes the form shown in a simplified teaching drawing. A good question can remain useful without being prematurely answered.
Five words are enough to begin
Column is 柱, beam 梁, purlin 檩, and bay 间. Mortise-and-tenon joinery is 榫卯. You need not memorise a technical dictionary to use the first four: follow a vertical member upward, look across the spanning member and then notice the repeated interval. A bay helps you describe the room as an arrangement of units rather than only as wide or small. The terms are tools for looking, not proof that you have surveyed the building.
UNESCO's record of Chinese traditional timber-framed architectural craftsmanship provides a national craft context for columns, beams, purlins and joinery. It does not make every garden using timber a UNESCO-listed site, nor does it verify the details of a particular repaired pavilion. Keep those scales separate. A recognised craft system can be relevant to a building without establishing its individual age, maker or construction history. The closer the claim gets to one joint, the more building-specific evidence it needs.
A bay changes how a room is divided
Once you have found the repeated supports, compare their rhythm with the doors, screens or windows. Does an opening correspond to a whole bay or only part of one? Does the main view pass through the centre or off to one side? The arrangement can give a room a clear axis while allowing different degrees of enclosure. Looking at those relationships is more useful than treating every traditional building as a sealed box under an ornate roof.
Then notice where you stand. A central position can make the composition feel balanced; a position near an edge reveals depth and overlap. Neither is the single correct view. A hall is encountered through movement, and the structure can remain stable while the apparent relationship between its parts changes. Try two positions with a few paces between them. You may learn more from that modest shift than from collecting a separate photograph of every carved detail in the room.
A threshold is a small spatial argument
Pause before crossing a threshold. What can be seen from outside, what becomes visible only after entry, and what is framed by the opening? A change of level, roof cover or surface may announce a transition without a large door. These are ordinary physical choices with strong effects on a visitor's pace. I like to give them the same attention as the roof silhouette because they explain how a place is used.
In a garden, a covered walk can connect rooms while still keeping weather, planting and changing light present. A wall may hide one view and frame another. Avoid claiming that every opening was designed for a single perfect photograph, or that one climatic explanation accounts for every local arrangement. Instead, test the effect in front of you. Is the path sheltered today, does the opening redirect attention, and does the next space arrive immediately or in stages? Those observations are specific enough to be useful.
Jiangnan names a region, not one identical house
Jiangnan is a regional context with many building types, patrons, repairs and periods. A garden pavilion, a domestic hall and an urban lane house do not become the same object because they share certain materials or roof forms. The more helpful comparison is between specific arrangements: frame and enclosure, hall and court, roofed circulation and open ground. A broad label can organise a first conversation, but it should not erase the differences that make an actual visit interesting.
This also keeps a Shanghai architecture walk from becoming a false choice between foreign-looking facades and timeless Chinese buildings. Both categories contain change, adaptation and work by identifiable people. A building's visible state belongs to the present even when its institution has an old foundation date. Repairs are not an embarrassment to be edited out of the story. They are part of how a working place continues to exist, and they deserve clear dates wherever those can be established.
Qushui Garden is a practical place to look
Qushui Garden is at 612 Gongyuan Road, Qingpu District—上海市青浦区公园路612号. The district museum's account supplies garden history and its architectural ensemble. A February 2026 notice from Qingpu's landscaping authority lists free entry, opening 06:00–21:00 and last admission at 20:30. That more recent notice supersedes the early-closing hours in the 2022 free-opening announcement. Check the current gate notice for temporary controls or any building undergoing maintenance.
The 2026 article names areas around Ninghe Hall, the Yushu Building, Yaoyue Corridor and Tinglu Pavilion as places to explore, but it does not certify the construction of each visible member. Use the accessible spaces to practise looking rather than claiming an unsurveyed hall has a particular historical joint. Allow ninety minutes to two hours at an unhurried pace. Qingpu is an outing beyond central Shanghai; give the journey its own time instead of slipping the garden into a tight downtown schedule.
Old foundation dates and old components are different
A garden can have a long institutional history while individual buildings have been rebuilt, restored or altered. The age of the place is not automatically the age of the timber above your head. Read any site plaque carefully: does it describe the garden's foundation, a building's construction or a later repair campaign? Keep those dates in separate sentences. A restored structure can still teach you about spatial organisation without becoming evidence that every member survived from an early dynasty.
Do not test timber with your hand or inspect a joint by leaning on a railing. The visible surface may be painted, fragile or out of reach for a good reason. If a repair or reconstruction label is available, photograph it with the building if photography is permitted. Without that evidence, say the member is visible now and leave its age unresolved. This is a small discipline, but it keeps architectural enthusiasm from turning an ordinary observation into an unsupported conservation claim.
Leave with one frame and one view in mind
Choose a single threshold before you leave and compare the view from each side. Then identify one column-to-roof relationship you can explain without the diagram. That is enough for a first visit. The point is not to return home reciting every structural term; it is to become more attentive to how a building supports, divides and reveals space. A modest observation retained accurately is more valuable than a large vocabulary attached to the wrong pieces.
If you want a guided architecture day, tell me whether construction, gardens or changing urban streets should lead. Each gives us a different route and pace. For Qushui, I would keep room for sitting and looking as well as moving between named features. A garden is not improved by turning it into a checklist of roofs. The useful memory is how one room opened onto another and how the same timber rhythm held together several very different views.