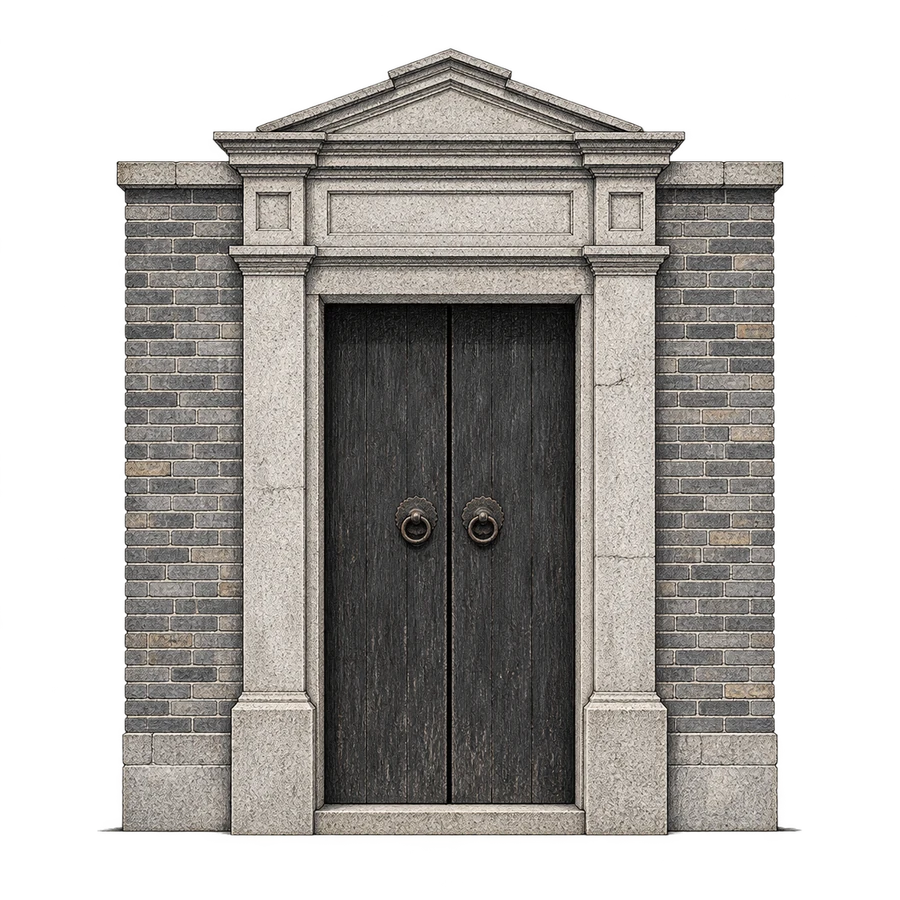
A house type and a pattern of streets
Shikumen (石库门) identifies a characteristic Shanghai house type associated with a stone-framed entrance. Lilong (里弄) describes the lane-based residential setting. They are related terms, but the famous doorway and the arrangement of a whole neighborhood are different scales of observation.
Shanghai's tourism authority describes shikumen construction as combining Jiangnan courtyard-house arrangements with European terraced-house forms. Treat that as a starting point for looking: how does a row of houses meet a shared lane, and how does each entrance create a boundary within it?
Follow the transition from public to private
From an authorized public viewpoint, notice the main entrance to a block, the width of a passage and the smaller thresholds beyond it. A shift in scale can tell you more about daily movement than an isolated close-up of carved stone.
A visible gate is not an invitation inside. Neither is an open door. Where homes remain occupied, keep routes clear and ask before photographing people or domestic spaces. If access is restricted, the public street is still a useful place to study the building's relationship to its surroundings.
Compare use as well as appearance
Zhangyuan and Shenyuli appear in the city's heritage guidance as examples where historic fabric and contemporary commercial or cultural uses meet. They offer a way to look at preservation through things you can see: entrances, signs, shopfronts and connections between old structures and newer surroundings.
A restored shopping district and an occupied residential lane answer different needs. Do not use one as a transparent reconstruction of the other. Ask what has been kept, which uses have changed and who the space is arranged to welcome today.
Make a small field sketch
You do not need architectural training to sketch a lane in three lines. Mark the public street, the shared passage and one doorway. Add an arrow for how someone moves between them. Keep it schematic rather than pretending you have surveyed the site.
Then add one observation about shade, light or sound. The exercise shifts attention from a style label to an inhabited arrangement of space. It also gives you something more personal to take home than another photograph of the same lintel.