Publication details
First published . Series dates place related notes together in the reading archive.
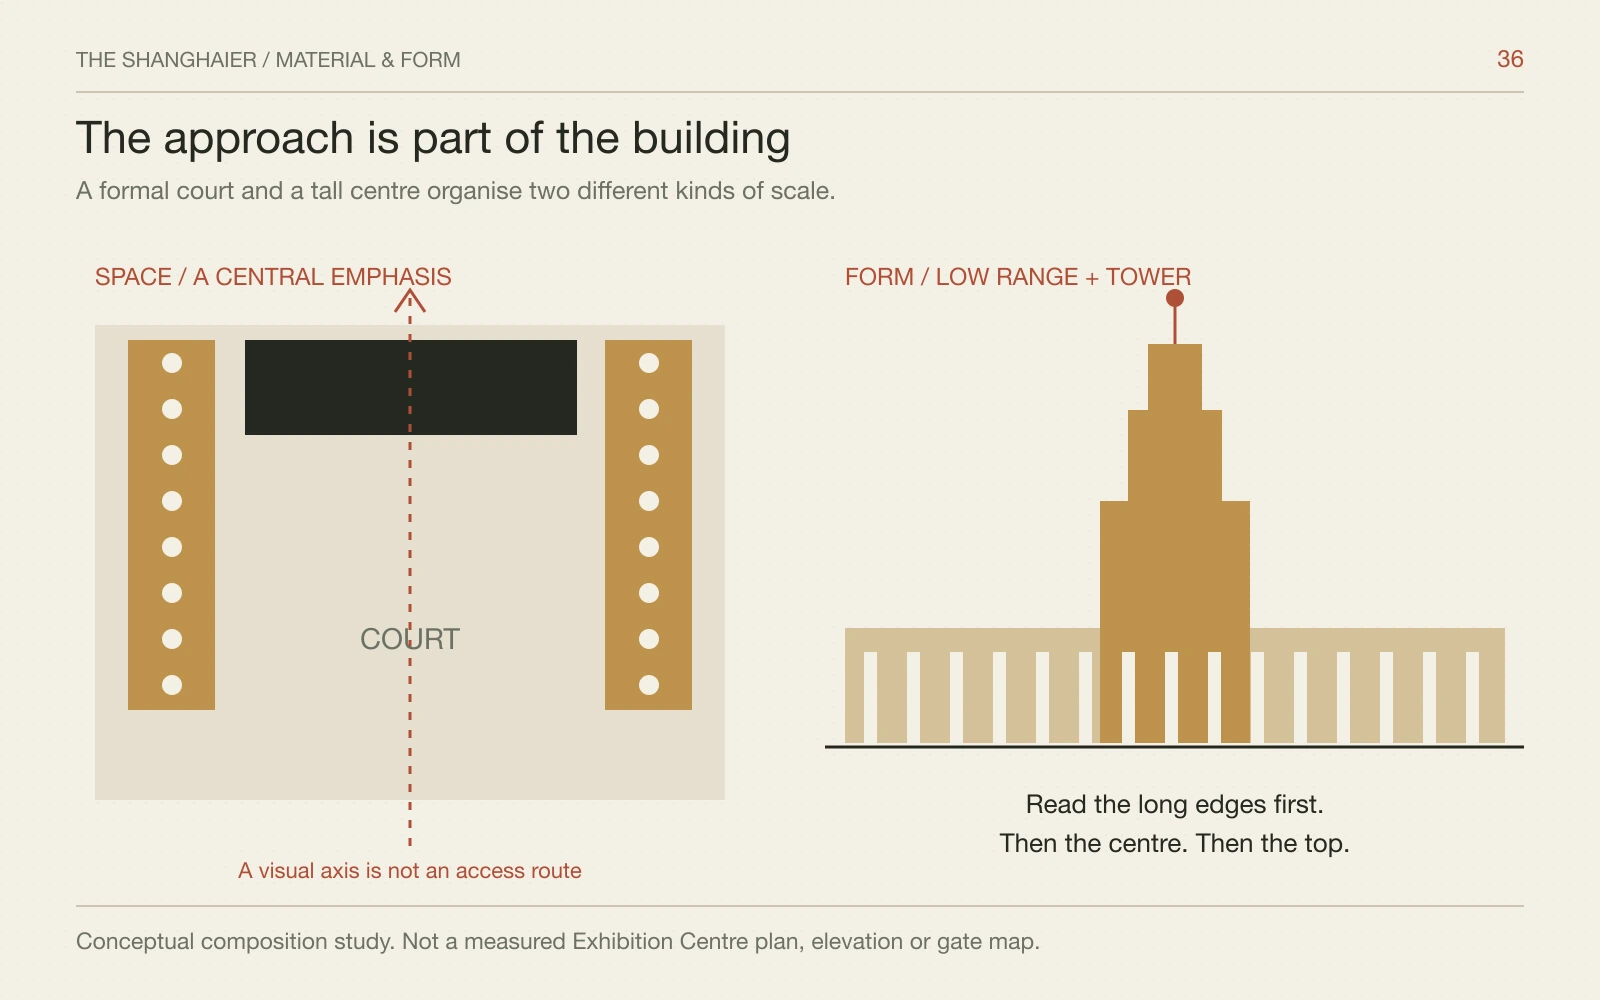
The long facade prepares the tall moment
From an available public viewpoint, look at how the lower ranges establish a broad composition before the central vertical element takes over. Repetition and symmetry organise the view. The tower supplies emphasis, but the surrounding horizontal parts give it something to interrupt. If you photograph only the top, you lose much of the architectural argument. The relationship between the court, the edges and the centre is what makes the approach feel ceremonial.
Do not begin by hunting for the exact spot used in a publicity photograph. Find a safe place where the whole arrangement can be read, then compare it with a closer view of one repeated bay. A building can be both an image in the skyline and a sequence encountered by someone on foot. The latter is my preference here, partly because it lets the ordinary scale of a doorway or column complicate the monumental view.
Put 1955 before the style label
The municipal exhibition-industry account dates completion to 1955 and records the original name, the Sino-Soviet Friendship Building, 中苏友好大厦. It identifies Russian classical architectural vocabulary. Those facts place the project in the early People's Republic and its particular international relationship. They also prevent a common category error: this is not another interwar Bund building simply because it has columns and a formal composition.
Classicism is a vocabulary used in different centuries and political settings. Here the building's date, name and programme matter to the interpretation. Rather than assuming every column communicates the same political idea, ask how familiar forms have been assembled for this project. The institution's later history as an exhibition and meeting venue is also part of the building's life. A style label explains neither all the events held here nor the way a present-day visitor encounters its grounds.
An axis is a way of organising expectation
An axis can make the centre easy to locate before you reach it. Compare the visual pull toward the main building with the lateral pull of the long edges. Where does the composition encourage you to face forward, and where can you turn? Our conceptual drawing exaggerates that relationship: a central line, a broad court and repeated side elements. It is an orientation exercise, not a measured site plan or a statement that every passage shown is currently open.
At the actual centre, barriers, event equipment and temporary signage may change the movement available to you. That does not make the architecture unreadable. It adds another layer to examine: how does an active venue adapt a formal space for queues, deliveries or exhibitions? The distinction between a visual axis and a permitted pedestrian route is important. A line that looks like an invitation in a photograph may end at an event checkpoint on the day of your visit.
Columns work at more than one scale
A colonnade can give a large frontage a rhythm that a walking body can follow. Look at the space between supports, the shadow behind them and the transition to the wall or opening. You do not need to identify a classical order immediately to see how repetition makes a long edge manageable. From a distance the columns may merge into a band; close up, each interval becomes a small episode in the approach.
Then consider the parts above them. How does a horizontal band meet the supporting elements, and how strongly is the roofline articulated? Resist describing every pale surface as stone without checking the material. Colour, finish and construction can be different things. A careful sentence about a light-coloured surface and deep recess is preferable to a confident material claim based on appearance alone. The building offers plenty of visible proportion and rhythm without requiring you to invent its hidden layers.
The star should be the second photograph
The tower and star are a clear symbol in the composition, but they become more intelligible once the lower building is in view. Look at the transitions that lead upward: the changing width of the central volume, the stages of the tower and the final silhouette. Which transitions are gradual, which abrupt? The object at the top is only one part of how the vertical emphasis is made. A tight crop can turn that relationship into an emblem with very little architecture left around it.
I would take a broad photograph first and a detail second, if the current access and event rules allow. Keep enough surrounding space in the first to show the relationship between people, the court and the frontage. A useful architectural image tells you something about scale. There is no need to claim that a visual impression reveals the architects' private intentions; describe the effect, then distinguish it from a documented statement about the design.
Use the correct address and a conditional gate
The centre's address is 1000 Middle Yan'an Road, Jing'an District—上海市静安区延安中路1000号. Middle is important: West Yan'an Road is not the operator's published address for this venue. The municipal record places West Nanjing Road to the north, with the elevated Yan'an Road corridor on the south. Use a current map and the specific event's arrival instructions when deciding which side to approach.
A 2026 Book Fair notice identifies gates for that event; it does not establish year-round entry through those gates. Likewise, a public-opening announcement dating from 2021 is not a reliable promise of today's unrestricted grounds. The operator's access page was reachable in our online check but did not expose enough text to verify current hours and zones. For a spontaneous architecture visit, keep the public-street exterior as the dependable plan and treat entry to the grounds or halls as conditional.
An exhibition ticket is a different decision
If an exhibition appeals to you, check the organiser's current ticket and admission conditions. An event can be a good reason to enter, but it should be chosen for its content rather than purchased solely on the assumption it unlocks every part of the building. Halls, courtyards and circulation areas can have different controls. A venue map for one fair may also differ from the next event's arrangement, especially where temporary entrances and queues are involved.
Allow roughly thirty minutes for a focused exterior study, longer if you are deliberately comparing several viewpoints. That is a suggested pace, not an official visitor programme. A hall visit has its own timetable and may need substantially more time. Ask the staff where ordinary visitors can walk and whether photography is restricted. If a gate is closed, do not turn a formal architectural axis into a reason to enter a service area; the street view still contains a strong sequence to read.
Finish by comparing it with present-day Jing’an
The centre sits in a part of Shanghai where commercial towers, shopping entrances and transport infrastructure offer very different ways of addressing a pedestrian. Compare one of those with the formal frontage: how is the entrance made visible, how is scale broken down, and where does a person wait? The comparison is more revealing than declaring one period grand and another modern. Both have to turn a large programme into an experience at the edge of a street.
My preference is to keep this as one sustained architectural question rather than a rapid photo stop between shopping destinations. Read the low edges, the centre and then the tower; return to the street and see how the whole changes. If you want to combine an exterior walk with a current exhibition, say which interest leads. We can plan the access around the event's actual instructions and leave enough time for the building to be more than its most recognisable ornament.