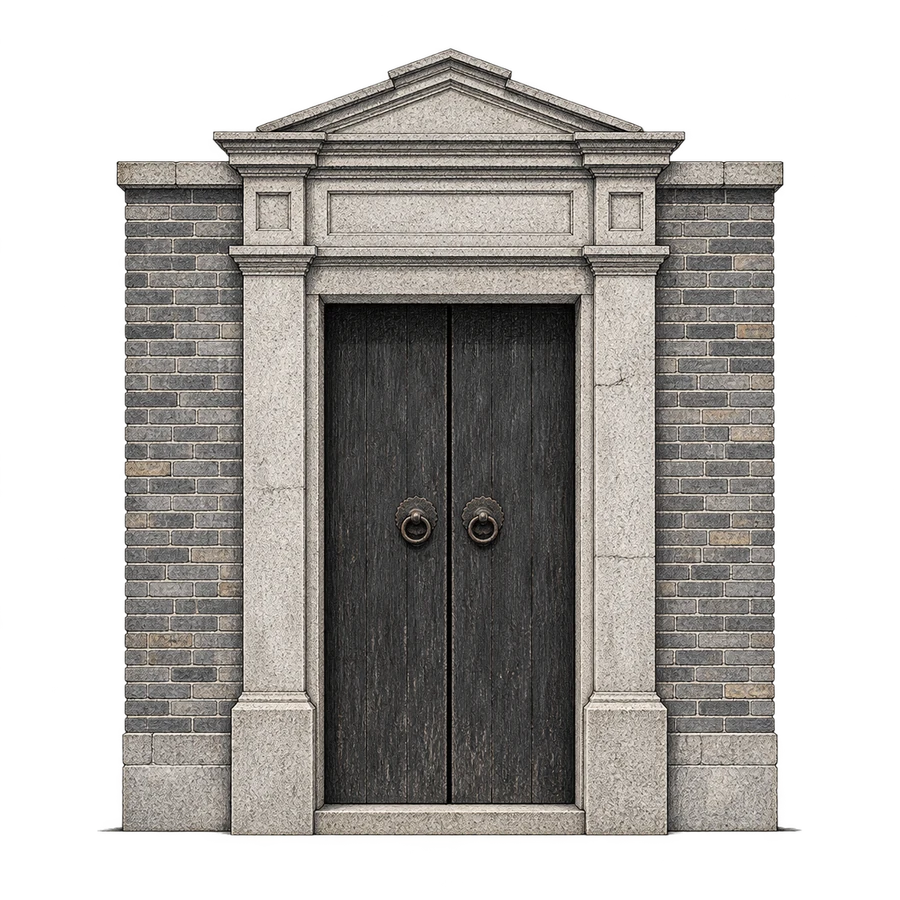
01 / The threshold
Where does the street become home?
A gate, a garden wall, a shared entrance. Compare how a building lets you approach it.
Shikumen doorway study · A Shanghai housing typology, not an exact property promised on this route.
Search the walks, field notes and practical information.
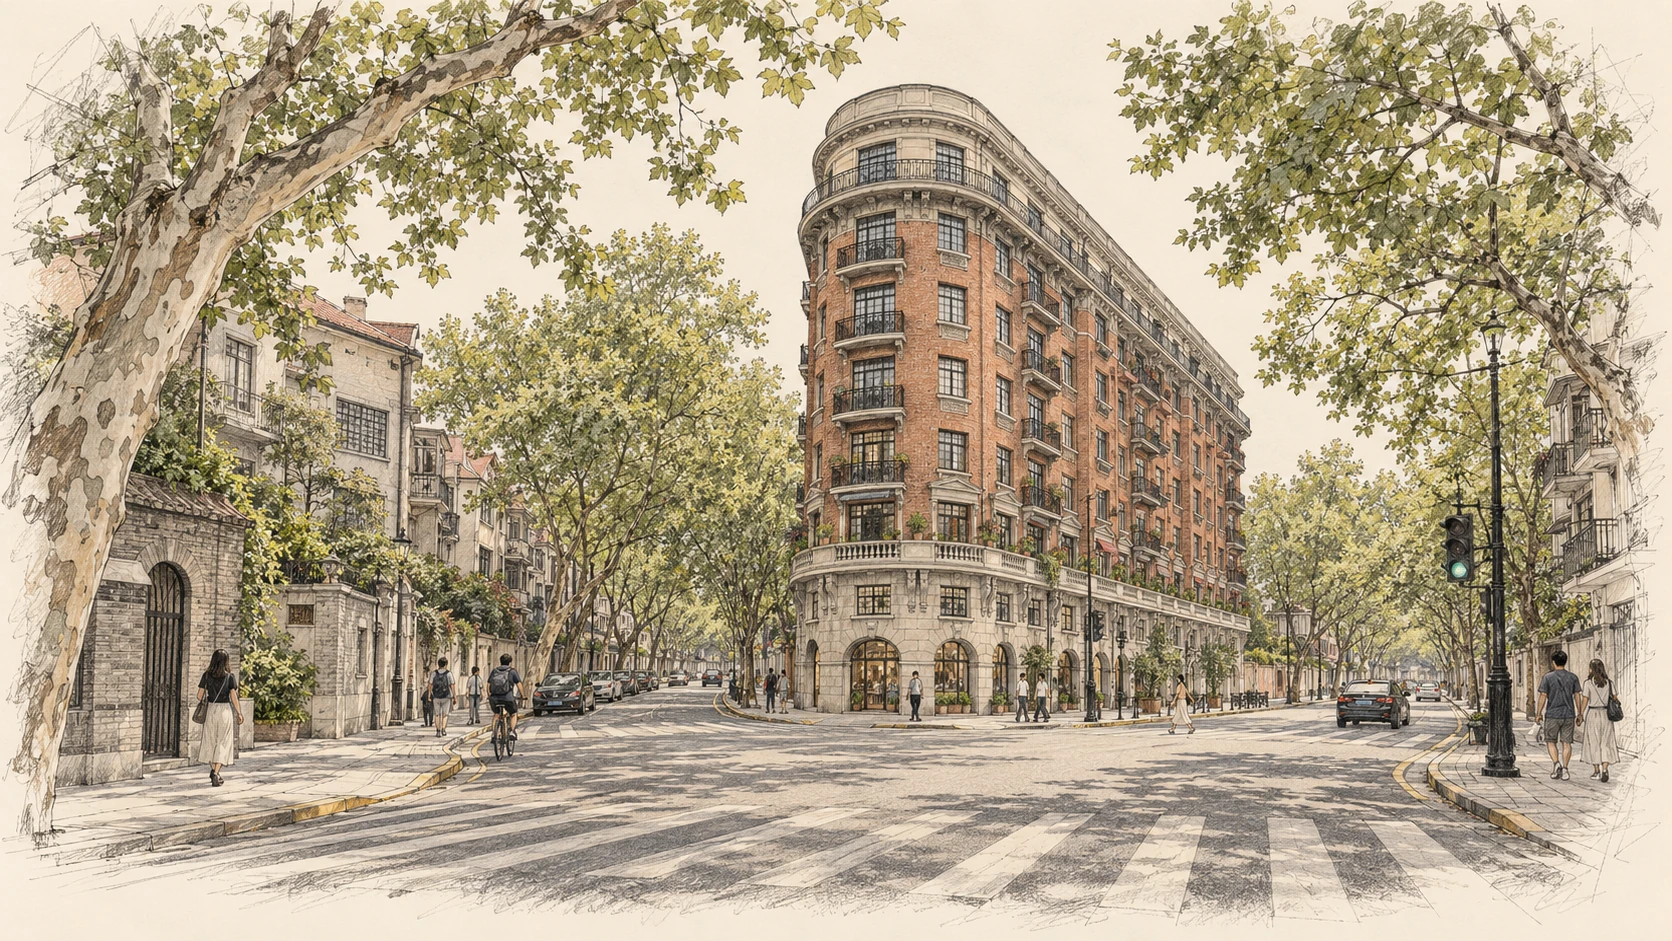
Private walking tour · Former French Concession
Explore Shanghai’s former French Concession with a local guide. Start at Hudec’s Wukang Building, then follow Wukang and Anfu roads into garden walls, apartment façades and the plane-tree canopy.
¥2,300 for 2–4 guests · Three hours · Private group · ¥600 per guest beyond four
Request your dateWukang & Huaihai · An original street sketch
Slow down. Look up. Notice what the photograph leaves out.
Three ways of looking
We change scale as we walk. A building is easier to read when you know where to look.
01 / The threshold
A gate, a garden wall, a shared entrance. Compare how a building lets you approach it.
Shikumen doorway study · A Shanghai housing typology, not an exact property promised on this route.
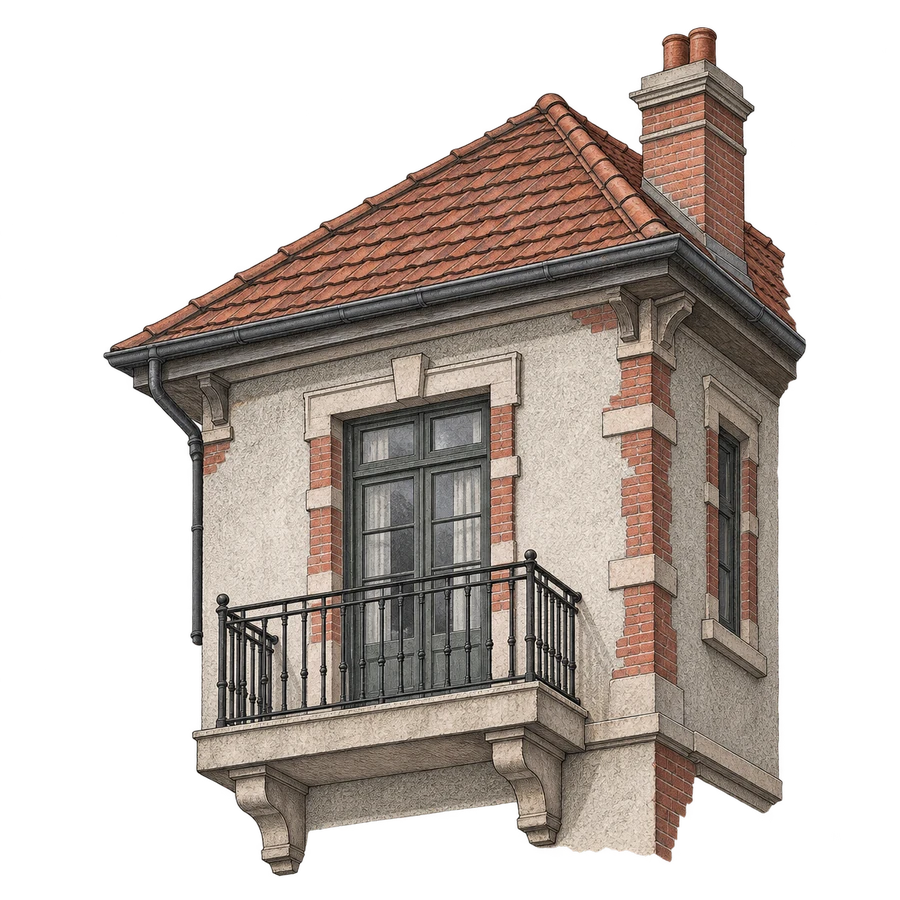
02 / The facade
Brick, stone, a balcony edge or a roof tile. Notice where a detail repeats and where a repair changes it.
Illustrative villa study · Exact exteriors follow the public-street route.
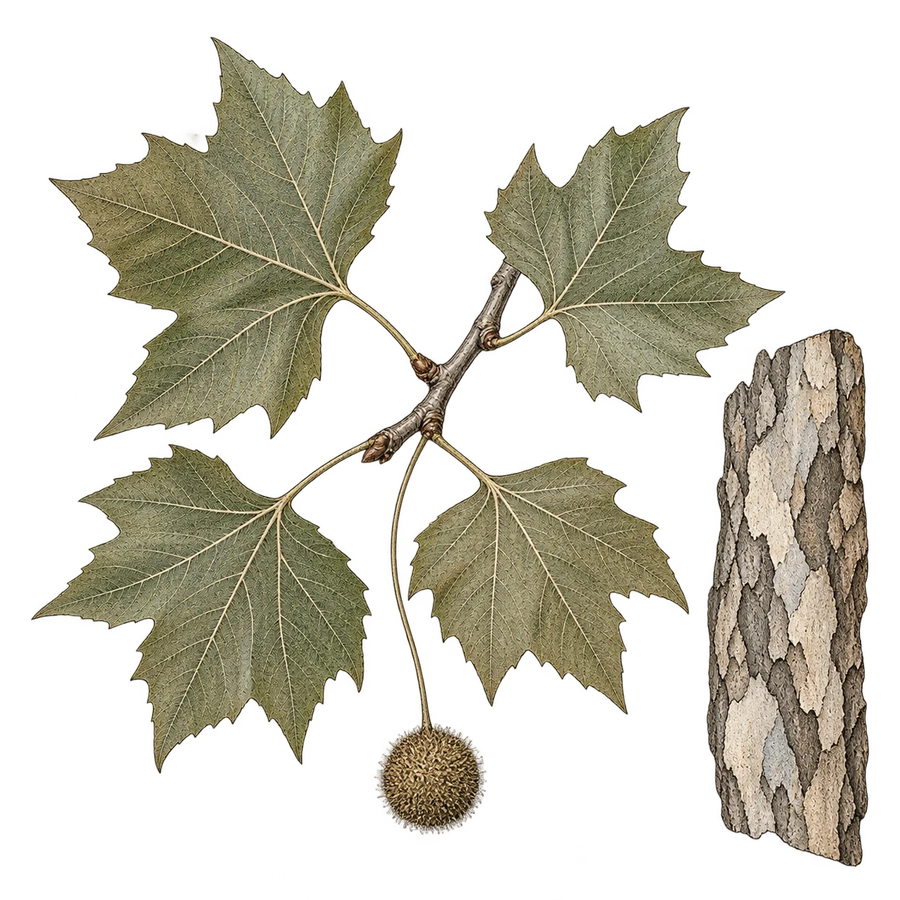
03 / The canopy
London planes shape the light and rhythm of these streets. Broad, lobed leaves and mottled bark give them away.
The public-street route
Begin with a corner, a building's shape and the relationship between an apartment block and its streets.
Look at brick, entrances, courtyards and the reuse of older buildings. Any lane access depends on public opening.
Compare setbacks, balconies, roofs and thresholds. Different housing types tell different stories about privacy and city life.
Explore what changes when a residential street becomes a destination for shops, cafés and visitors.
Finish with the practical details that keep historic neighborhoods alive: daily services, shopfronts, repairs and people using the street.
The wider architectural story
Wukang’s apartment life is one part of László Hudec’s Shanghai. The Park Hotel’s stepped tower and the Grand Cinema’s sweeping curves show two other ways he helped shape the city.
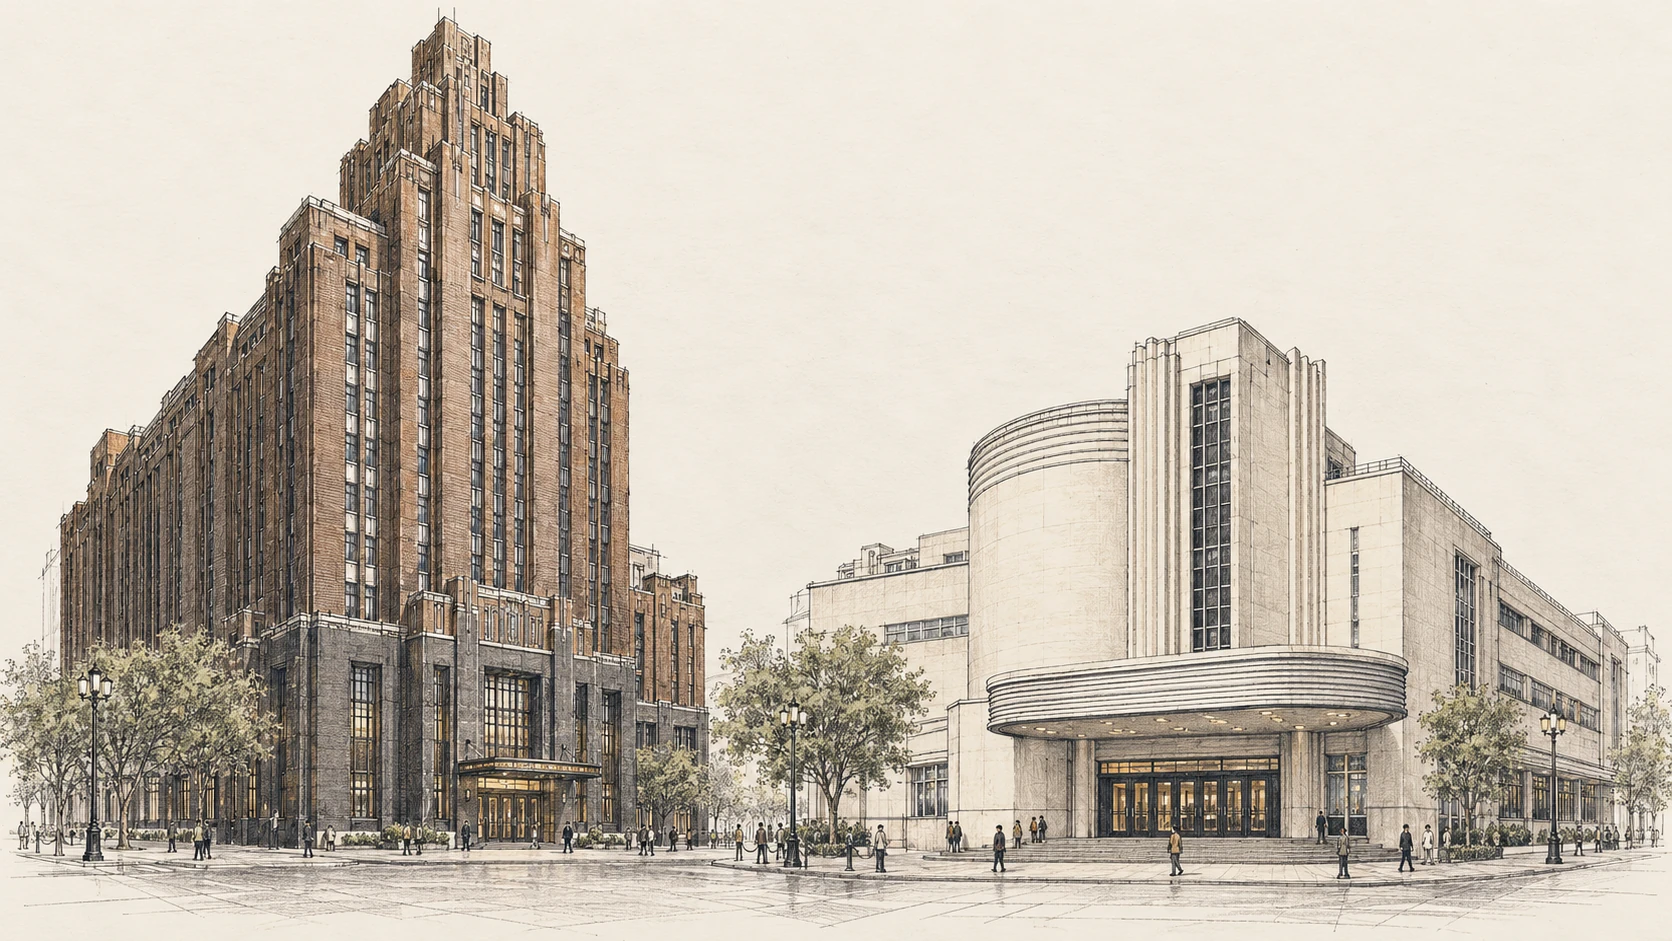
Context beyond this walk: these two landmarks are elsewhere in Shanghai. Our three hours stay around Wukang and Anfu roads.
Read about Hudec’s Shanghai ↗A guide to the pace, with room for pauses along the way.
Along the way
My training in Integrated Product Design shapes the way we look at materials, use and detail. My political-economy interests bring in housing, preservation and the changing economics of a neighborhood. You don't need to know architectural terms to enjoy the walk.
Meet EdwardSome pavements are narrow or uneven, and popular corners can be crowded. We take frequent viewing stops, although seating is limited. Please share your access needs before confirming.
The route may adjust for weather, crowds and local access. Your confirmation includes the meeting point and planned finish.
We explore from public streets and viewpoints. Entry to private homes or restricted interiors is not part of the walk.
More practical informationNo. We start with things you can see: a window, a setback, a material or a change in the street. More detailed design questions are welcome, too.
We view residential buildings from public streets. They are people's homes, and private entry is not included.
A master's in Integrated Product Design informs the attention to materials, use and detail. His PPE background connects buildings to questions about housing, development and preservation.
Field notes
On the street · 2 minute read
Look beyond the Wukang Building photograph: notice thresholds, balconies, materials and Shanghai's plane-tree canopy on a neighborhood walk.
Published
Read the noteShanghai with Edward Wu
Share your date, group size and what interests you. We can take it from there.
Plan with EdwardHave something else in mind, or want more time? Ask me about a custom experience.