Start with the redevelopment record
Tongyili is at the Changshou Road–Jiangning Road junction in Putuo. A November 2024 Jiefang Daily report by Zhou Nan describes a project joining three former lane areas: Tongyili, Yanghecun and Renheli. Their houses dated to the 1920s and 1930s, and redevelopment followed acquisition beginning in 2019.
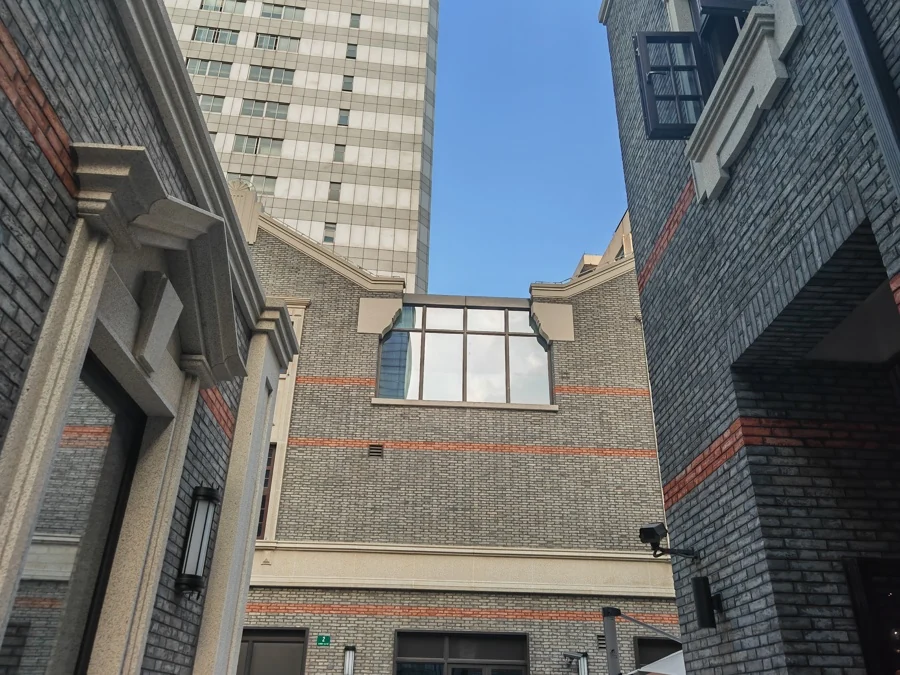
The report describes four reconstructed detached buildings in Yanghecun and a wider effort to restore the historical streetscape, including rows and continuous gable-wall edges. Look for both the recognizable arrangement of the lane and the materials from which it is now built.
Keep the former household in the account
In Zhou's report, former resident Ms Hu recalled a four-person family occupying a 9.6-square-meter room, with an improvised sleeping platform. Her recollections place the familiar outline of the renewed lane beside the cramped conditions of her former home.
That combination complicates a visitor's easy nostalgia. A picturesque exterior cannot tell you whether a house had adequate sanitation or safe, comfortable rooms. Equally, a changed use does not make every personal attachment disappear. Let the published household account sit beside the development description rather than allowing either to stand for every former resident.
Separate three things in the photograph
At the public edges, make three mental notes: the arrangement of routes, the visible building fabric and the use announced by entrances and signs. A row of gables tells you about a composition. A particular brick surface may require conservation records to understand. A restaurant sign tells you about a present use, rather than the building's original purpose.
A photograph can hold the route, the brickwork and a restaurant sign in the same frame. Give each its own attention. If a conservation plaque or display explains which parts survive and which have been rebuilt, read it alongside what you can see.
A commercial lane is a changed lane
The 2024 report presents the renewed site as a mix of culture, dining, retail and offices. It is a dated account of the redevelopment, not a current shop directory. Use it to understand the change of function, then check current access and tenants separately if making a special visit.
The useful question is what has been carried forward and in what form: a route, a silhouette, an address, a memory, a piece of material. Each answer has value, but they are different answers. Keeping them distinct makes an architecture walk more attentive to both the city that can be photographed and the households whose experiences are harder to see.