A compact route with a clear change of scale
Start at the Wukang Building on the corner of Middle Huaihai Road, continue north along Wukang Road and turn onto Anfu Road. Allow roughly two to three hours for looking, browsing and a seated pause. The sequence takes you from a large apartment building to smaller residential forms, then into a street whose current retail life is emphatically on display. That change of scale gives the walk its structure; you do not need a distant landmark at the end.
Former French Concession is useful shorthand for finding this part of Shanghai, but it is not a present-day district name or a description of one consistent French style. These are current Xuhui streets. The differences between a villa, an apartment block and a shop are the productive part of the walk. Looking for a single romantic atmosphere flattens them into much the same image, when their plans and relationships to the pavement are quite different.
Wukang Building: the corner is the first architectural problem
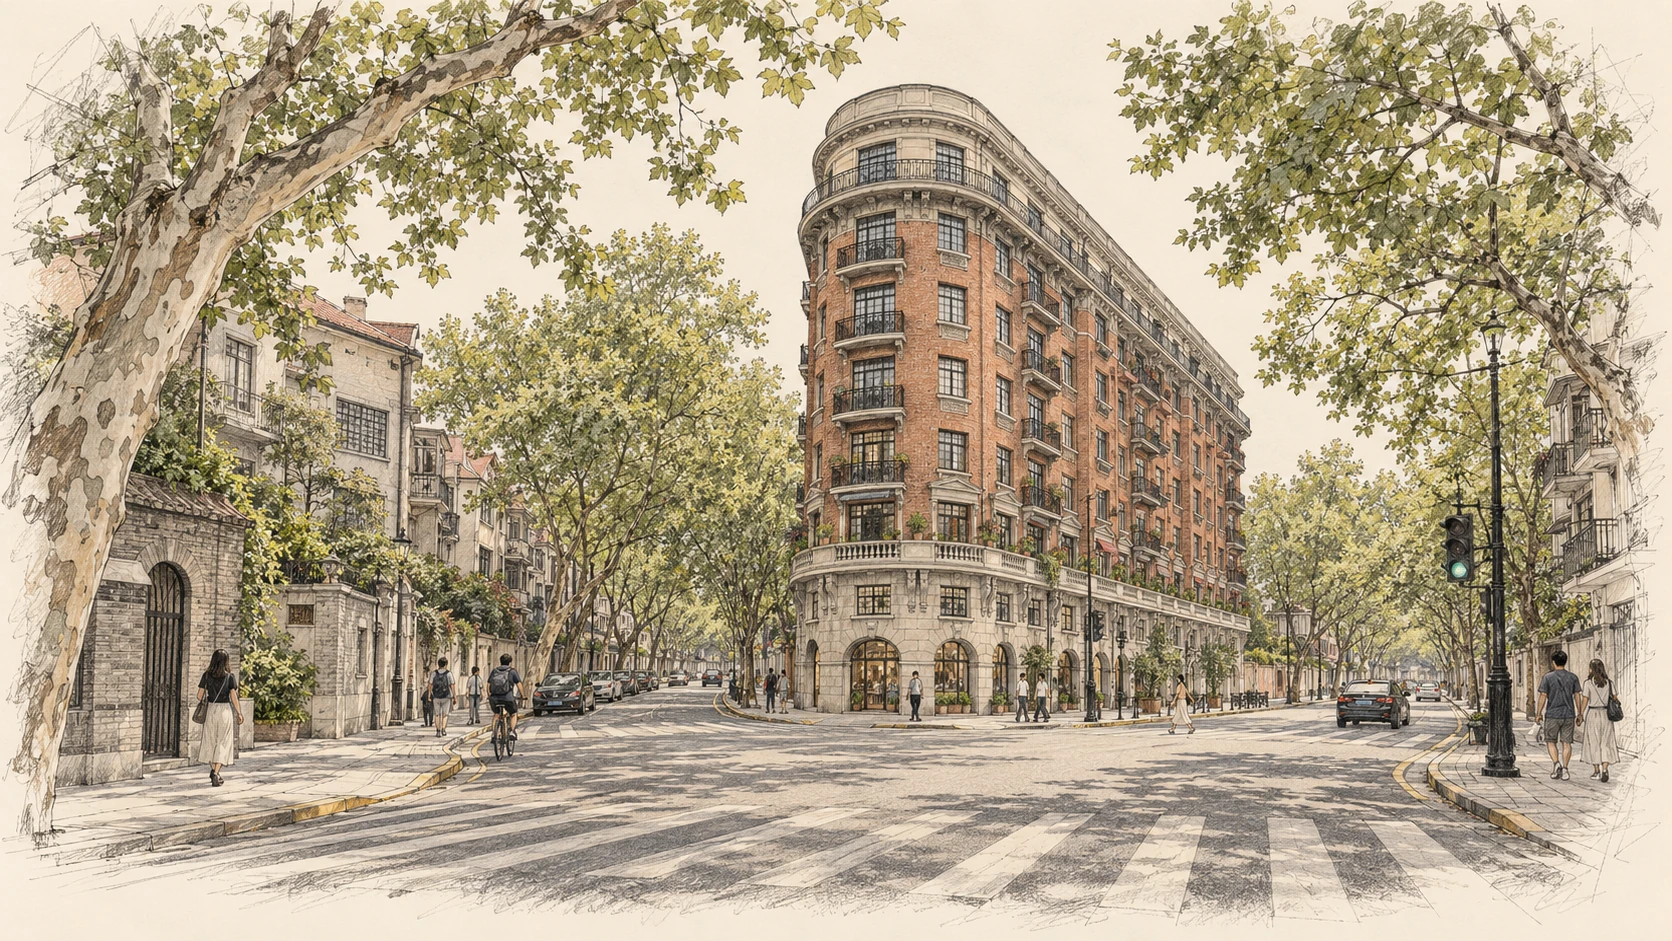
Hudec's Wukang Building, also known as the Normandie Apartments, was completed in 1924. Its address is 1850 Middle Huaihai Road. The wedge makes the famous image, but look at what it does to the repetition of the building: long facades converge on a narrow end, so an otherwise regular apartment frontage becomes a highly recognizable urban object. The corner is not a decorative flourish attached to the building. It organizes the way you understand the whole.
After the overall outline, follow one horizontal line and one vertical stack of openings. Balconies and repeated windows bring the building back from icon to housing. That is why I prefer a view with some street around it to an isolated portrait of the tip: the angled plot and the junction explain the form. Use a pavement viewpoint and keep the crossing clear. The building's residential entrances are not part of the visitor route.
Nos 390 and 99: two quite different ideas of a villa
The city's Wukang Road guide dates No 390 to 1932 and describes red tiles, white walls, colonnades and round arches. At No 99, built in 1928, it identifies a contrasting group of features: a steep roof, brick chimneys and exposed timber. Use those as two reference points. The first makes a visual relationship between light wall surfaces and shaded openings. The second puts much more of its character into the roof and its silhouette.
A style name can help you remember the comparison—Mediterranean at No 390, a British-country-villa reference at No 99—but the visible design choices do the explaining. Compare roof against wall, then opening against surface. A round arch frames a different sort of dark recess from a window under a steep roof. You can see why these houses differ without deciding that one is more European or more Shanghai than the other. Give the return glance as much time as the first photograph.
No 393: do not force a building into one date
The municipal account records a 1912 phase at No 393 and a 1933 expansion, associating the earlier work with Neoclassicism and the later work with Art Deco. The building serves as the Wukang Road Tourist Information Centre. This is a useful stop because the story is already more complicated than identifying a style and moving on. A building can accumulate work without losing its identity as one address.
Look at the balance of horizontal and vertical lines before selecting the decorative details. Which parts make the building feel solid, and which make it feel patterned? The 1933 expansion belongs to a different design moment from 1912; that does not require the facade to announce a perfectly legible seam. I would keep the dates in mind and let them complicate the view, rather than pretending every molding can be assigned confidently to one campaign from the pavement.
Midget Apartments: give the smaller corner a fair comparison
At Wukang and Hunan roads, the Midget Apartments offer another angular residential form. The city guide singles out the cement-finished exterior and geometric coral-colored accents. Compare this smaller block with the Wukang Building: how does each turn its corner, and how much work is done by the main volume rather than by applied detail? The later encounter is more rewarding if the famous building remains a reference instead of consuming all your attention.
Choose one small feature to carry along the street. Balcony depth is useful because it changes both the shadow on a facade and the relationship between an inhabitant and the road below. Window grouping works too. A pair of openings can read as one unit; a long repeated run can make individual apartments disappear into a larger composition. This is the nitty-gritty of an architectural walk: the same ordinary components keep producing different streets.
Ba Jin: a different reason to stop at a house
Ba Jin's former residence at No 113 gives the street a literary subject. The municipal guide describes a three-storey house with pebble-finished walls and green timber windows, where the writer lived and worked. Here the question changes from which architect designed the facade to how a building gathers meaning through a person's work. A smaller domestic scale is not less important than the large apartment blocks; it asks for another kind of attention.
If you want the interior, check the residence's current visitor arrangements before coming. Keep residential gates and private courtyards outside the route; use public streets and clearly designated visitor areas. With that practical point settled, you can decide whether this should be a literary visit with an architectural walk around it or an exterior stop along the way. I would not squeeze a house museum into the same few minutes as a building photograph.
Anfu Road: the shopfront is architecture too
On Anfu Road, the storefront becomes the main unit of attention. Shanghai's commerce guide identifies the Wukang–Anfu area as a specialty shopping district, and the present retail layer is part of what you came to see. Compare a display set back behind the street edge with one that pulls the product directly toward the pavement. Look at how the entrance, lettering, lighting and first object inside make a visitor slow down or step in.
My preference is to choose one or two shops and inspect them properly. Try a garment, examine a bag's closure or read the product information. An entrance photographed from the queue tells you little about the thing being sold. A Shanghai address also does not establish that the designer or manufacturing is local; the item's own information can resolve that. Shopping becomes more interesting when the objects have to hold up to the same attention as the buildings.
Let the final pause belong to the walk
A cafe is useful when it gives you a seat and enough quiet to compare what you noticed. A long queue is not an essential architectural feature. Read the menu, look for the kind of seating you want and choose accordingly. I would rather end with a view back onto a street we have been discussing than spend the last part of the afternoon waiting for a branded cup whose main purpose is another photograph.
Keep the Bund for another outing. This route already contains a strong argument about Shanghai: a city street can hold several residential forms, a writer's home and current commercial design without resolving into one style. If you would like to walk with Edward, say whether architecture, literary history or shopping should lead. That preference will produce a better afternoon than trying to make each interest occupy exactly the same number of stops.