
Begin with the sequence of uses
OMA describes Columbia Circle on West Yan'an Road as a site containing preserved colonial-era buildings and former industrial structures. West 8's project account adds the earlier country club and the Shanghai Institute of Biological Products, which took over the campus in 1952. This is a stronger starting point than the idea of a single old estate rediscovered intact. The site has served substantially different institutions, and its current public-facing identity is another phase.
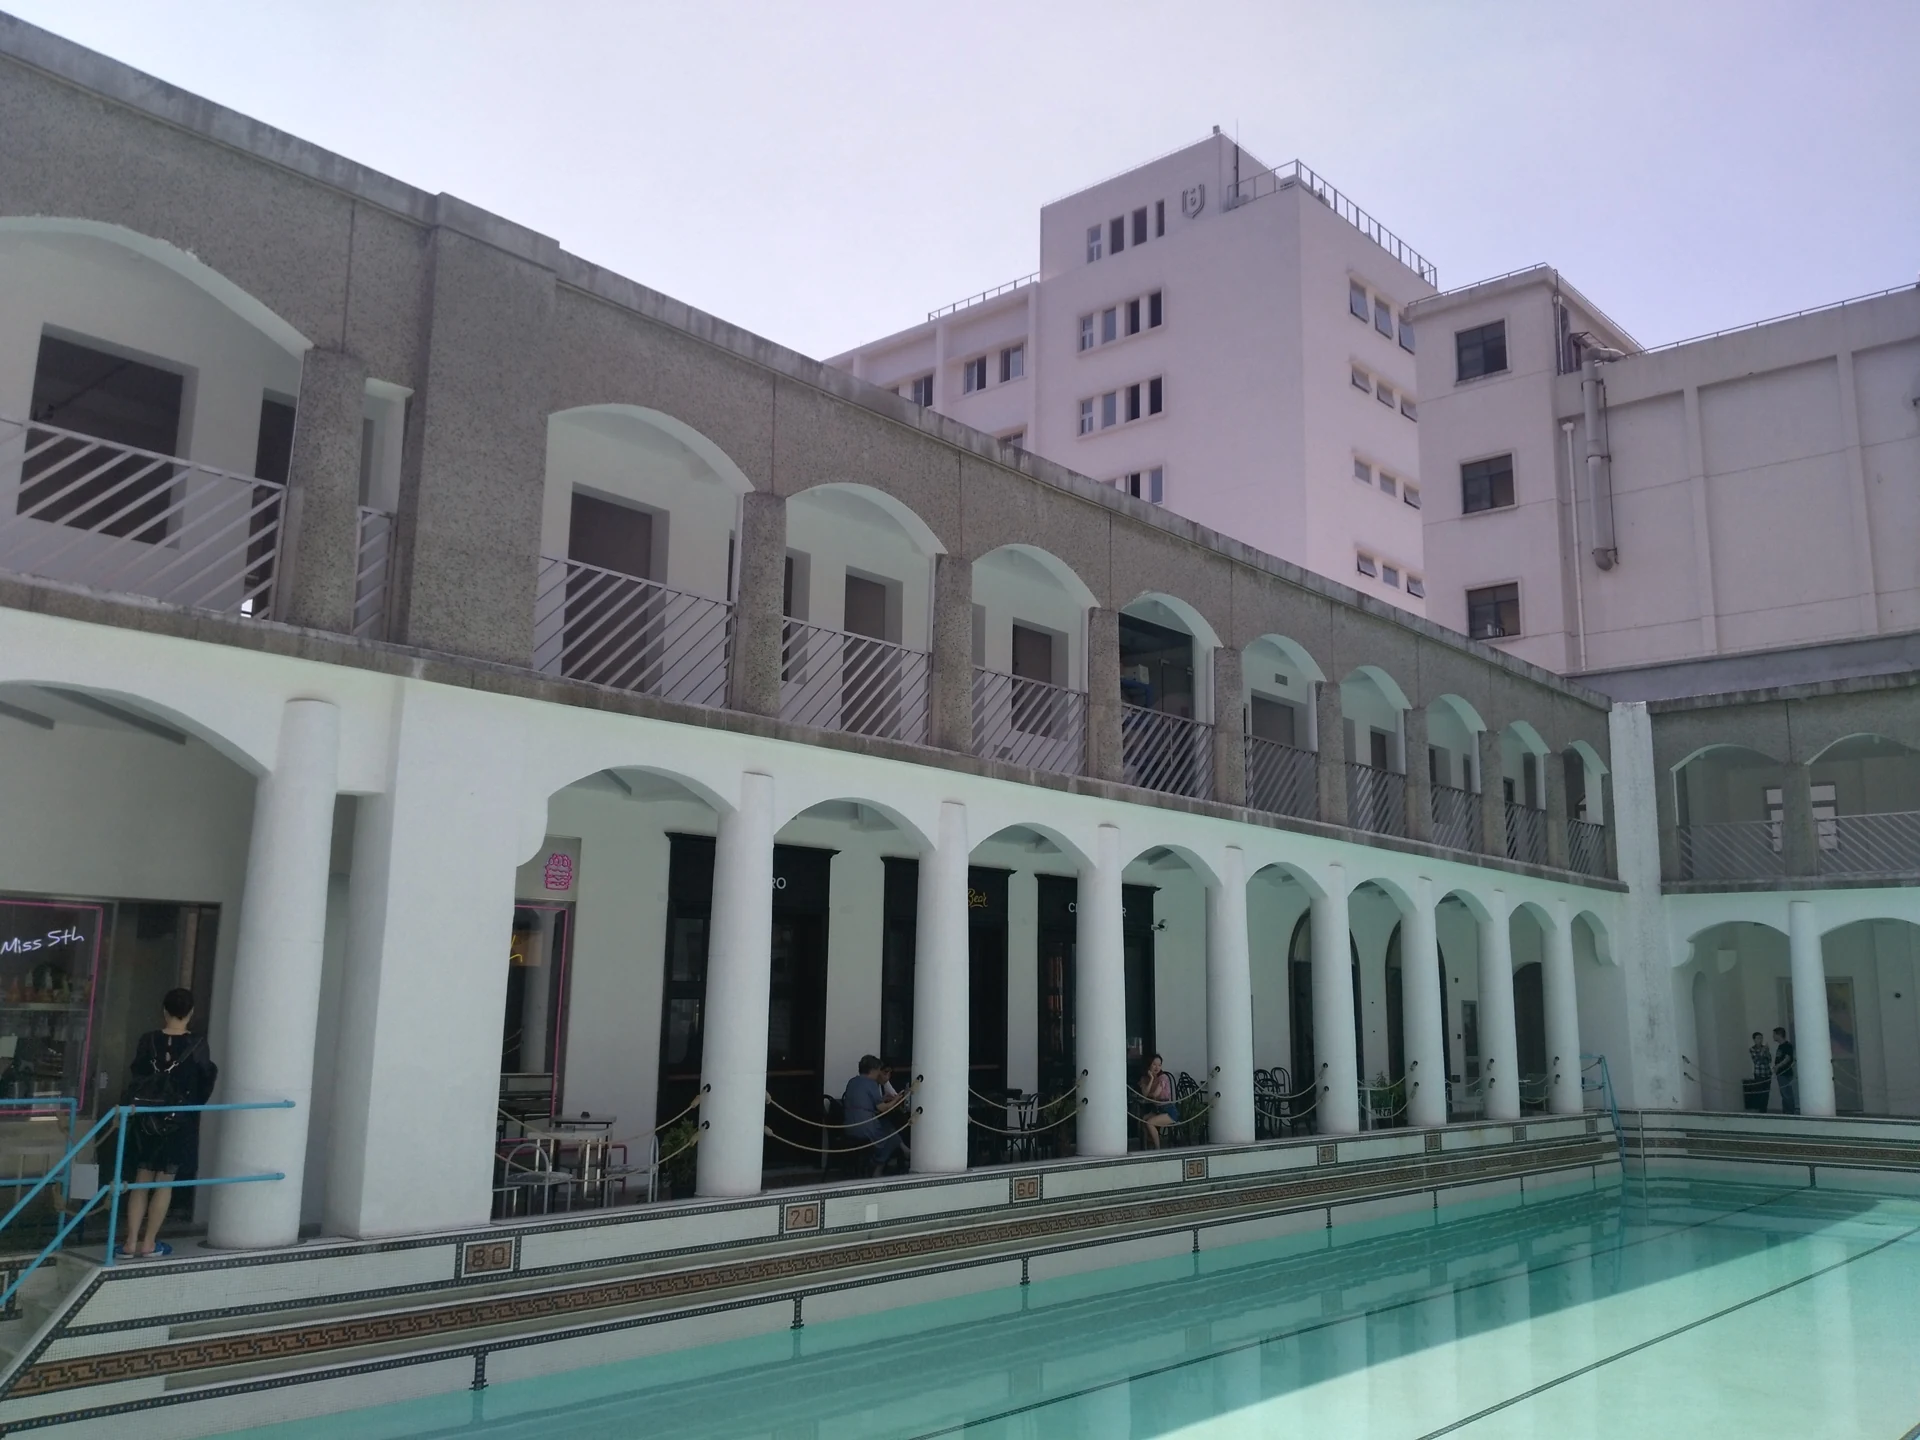
A recreational building and a former production building were asked to do different things. The first makes social gathering part of its image; the second can express repetition, servicing and the efficient use of floor area. Those are useful comparisons to make as you cross the site. A consistent contemporary landscape draws them together, but the differences between the buildings remain the best evidence that this was never one uniform architectural set.
The country-club image is only one part
The earlier club and pool supply the immediately legible leisure story. West 8 identifies the swimming pool and tennis facilities as part of the country-club use and describes preserved Spanish Colonial Revival buildings among the site's ingredients. Compare an arcade or recessed opening with a plain industrial face. Shade and depth become part of the recreational image; a more utilitarian volume can make its effect through proportion and repetition instead.
I would avoid treating the attractive recreational layer as the authentic site and the rest as clutter. The industrial period occupied a substantial part of the site's history. A wall, service opening or plain volume can make that layer more visible than an ornate detail does. The question is what each building needed to accommodate, and what has changed so that it can accommodate a different use now.
At Sun Ke Villa, separate the building from the program
Sun Ke Villa is the natural focus for Hudec enthusiasts. Completed in 1931, it is described in a municipal cultural account through a Spanish-style layout and Baroque details. The mixture is useful: a plan, a roof and an ornamental detail do not have to belong to one stylistic category to form a coherent house. I would look first at the whole mass, then at the entrance, before giving the smallest decorative features their turn.
The villa's domestic scale also changes how the rest of the campus reads. Compare the space around a house with the space needed to connect a collection of larger buildings. An isolated residence can rely on a garden to frame it; a working campus needs shared routes and relationships among several entrances. The redevelopment now has to make those scales meet. That meeting is a richer subject than choosing the building that produces the most romantic photograph.
Give the connecting spaces as much attention as the objects
West 8 explains its landscape work as a way to give the district a coherent identity while allowing the individual buildings to differ. OMA lists its contribution as a masterplan. These credits help shift attention from a single signature facade to the work between buildings: the paths, thresholds, planted areas and visual connections through which a visitor understands the campus. The space you walk across is not merely the leftover area after the architecture is finished.
Follow one connection and watch which building it makes prominent. Where does the path frame a frontal view, and where does it send you along a side? Is there a space to pause before the entrance or does the route deliver you directly to it? I judge this kind of redevelopment as much by those ordinary moments as by its restored facades. Good connections allow individual buildings to stay different without making the whole site feel accidental.
Ask what reuse makes possible
The case for reusing a building is strongest when you can describe what it contributes beyond an attractive backdrop. A distinctive volume can suit an exhibition or gathering; a cluster can let several activities coexist at a walkable scale. Those are possibilities to look for, not a guarantee that every present tenant fulfills them. The actual shop, office, cafe or event should be judged by what it does with the space it occupies.
My reservation about polished heritage campuses is that their unity can make earlier differences too easy to overlook. Columbia Circle becomes more interesting when you deliberately resist that smoothing effect. Compare the scale of a villa with a plain industrial structure. Then look at the new connection that lets you move between them. You have three things to discuss: earlier purpose, later adaptation and the public experience produced by the combination.
Plan for a selective visit, with interiors checked separately
Allow perhaps an hour and a half for an exterior-led visit, with more for an exhibition or meal. Check the current Columbia Circle notice for entrances, interior programs and reservations; the villa, offices and commercial venues do not share one entry policy. The public-facing campus is enough to begin the comparison. Choose an interior because its current program adds something you want, rather than assuming that the oldest-looking building must supply the whole afternoon.
I would give this visit its own space rather than treating it as an automatic add-on to a Wukang Road walk. If you want to explore adaptive reuse with Edward, mention Columbia Circle specifically so its location and any interior request can be considered when shaping the day. Leave with a comparison between unlike buildings, rather than only a portrait of the one you already recognized. That is what the site does particularly well as a subject.