Put the client beside the architect
Shanghai's municipal heritage guide identifies the Green House at 333 Tongren Road as a 1930s design by László Hudec for the paint-and-dye businessman Wu Tongwen, also known as D. V. Woo. Beginning with both names keeps the story from becoming a list of objects made by one famous architect.
A house is a negotiation between a commission and a design. What rooms were wanted? Which activities needed to be near each other? What did the site allow? Those questions connect the building to Shanghai's Chinese patrons and households as well as to an internationally trained architect's career.
Read the curves as decisions
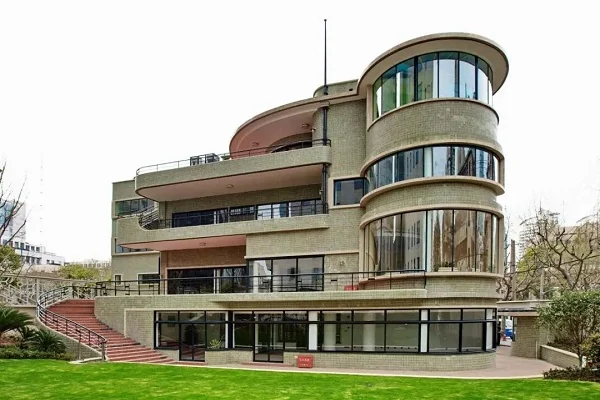
A 2017 Shanghai Daily feature, drawing on architectural researcher Hua Xiahong, dates construction to 1935–38. It describes an irregular site, curved balconies and a tall glazed sun parlor. These are useful details to identify in the published photographs before visiting; they give the eye something more specific to follow than a broad label such as 'modern'.
Trace the horizontal edges and the relationship between solid wall and glass. Then return to the building's size. A photograph can make an expressive facade feel monumental, while a plan reveals a constrained domestic problem. Keep both scales in mind rather than letting the building's reputation determine how large or grand it must appear.
A household with several kinds of room
The 2017 report describes a home containing a bar and billiard room alongside a Chinese sitting hall and ancestral room, with a garage integrated into the ground floor. That combination makes the usual phrase 'East meets West' more concrete: different activities had to be accommodated within one household.
The interesting question is how those activities were placed. A social room, a place of family observance and an arrival from the car each serve a different purpose. Picture how people might have moved between them, then look at how the building's curves and openings organize the exterior.
Plan around the exterior
At the Tongren Road–West Beijing Road corner, follow the public pavement to see how the house meets its site. Check any posted access arrangements before approaching an entrance; plan for an exterior visit unless interior admission has been confirmed.
This is a good companion to a comparison of the Park Hotel and Grand Cinema: three Hudec commissions, three different briefs. Keep them as separate stops on a map rather than assuming they form one continuous short route. The Green House earns its place through the specific problem it solved for a client, not simply through another appearance of the architect's name.