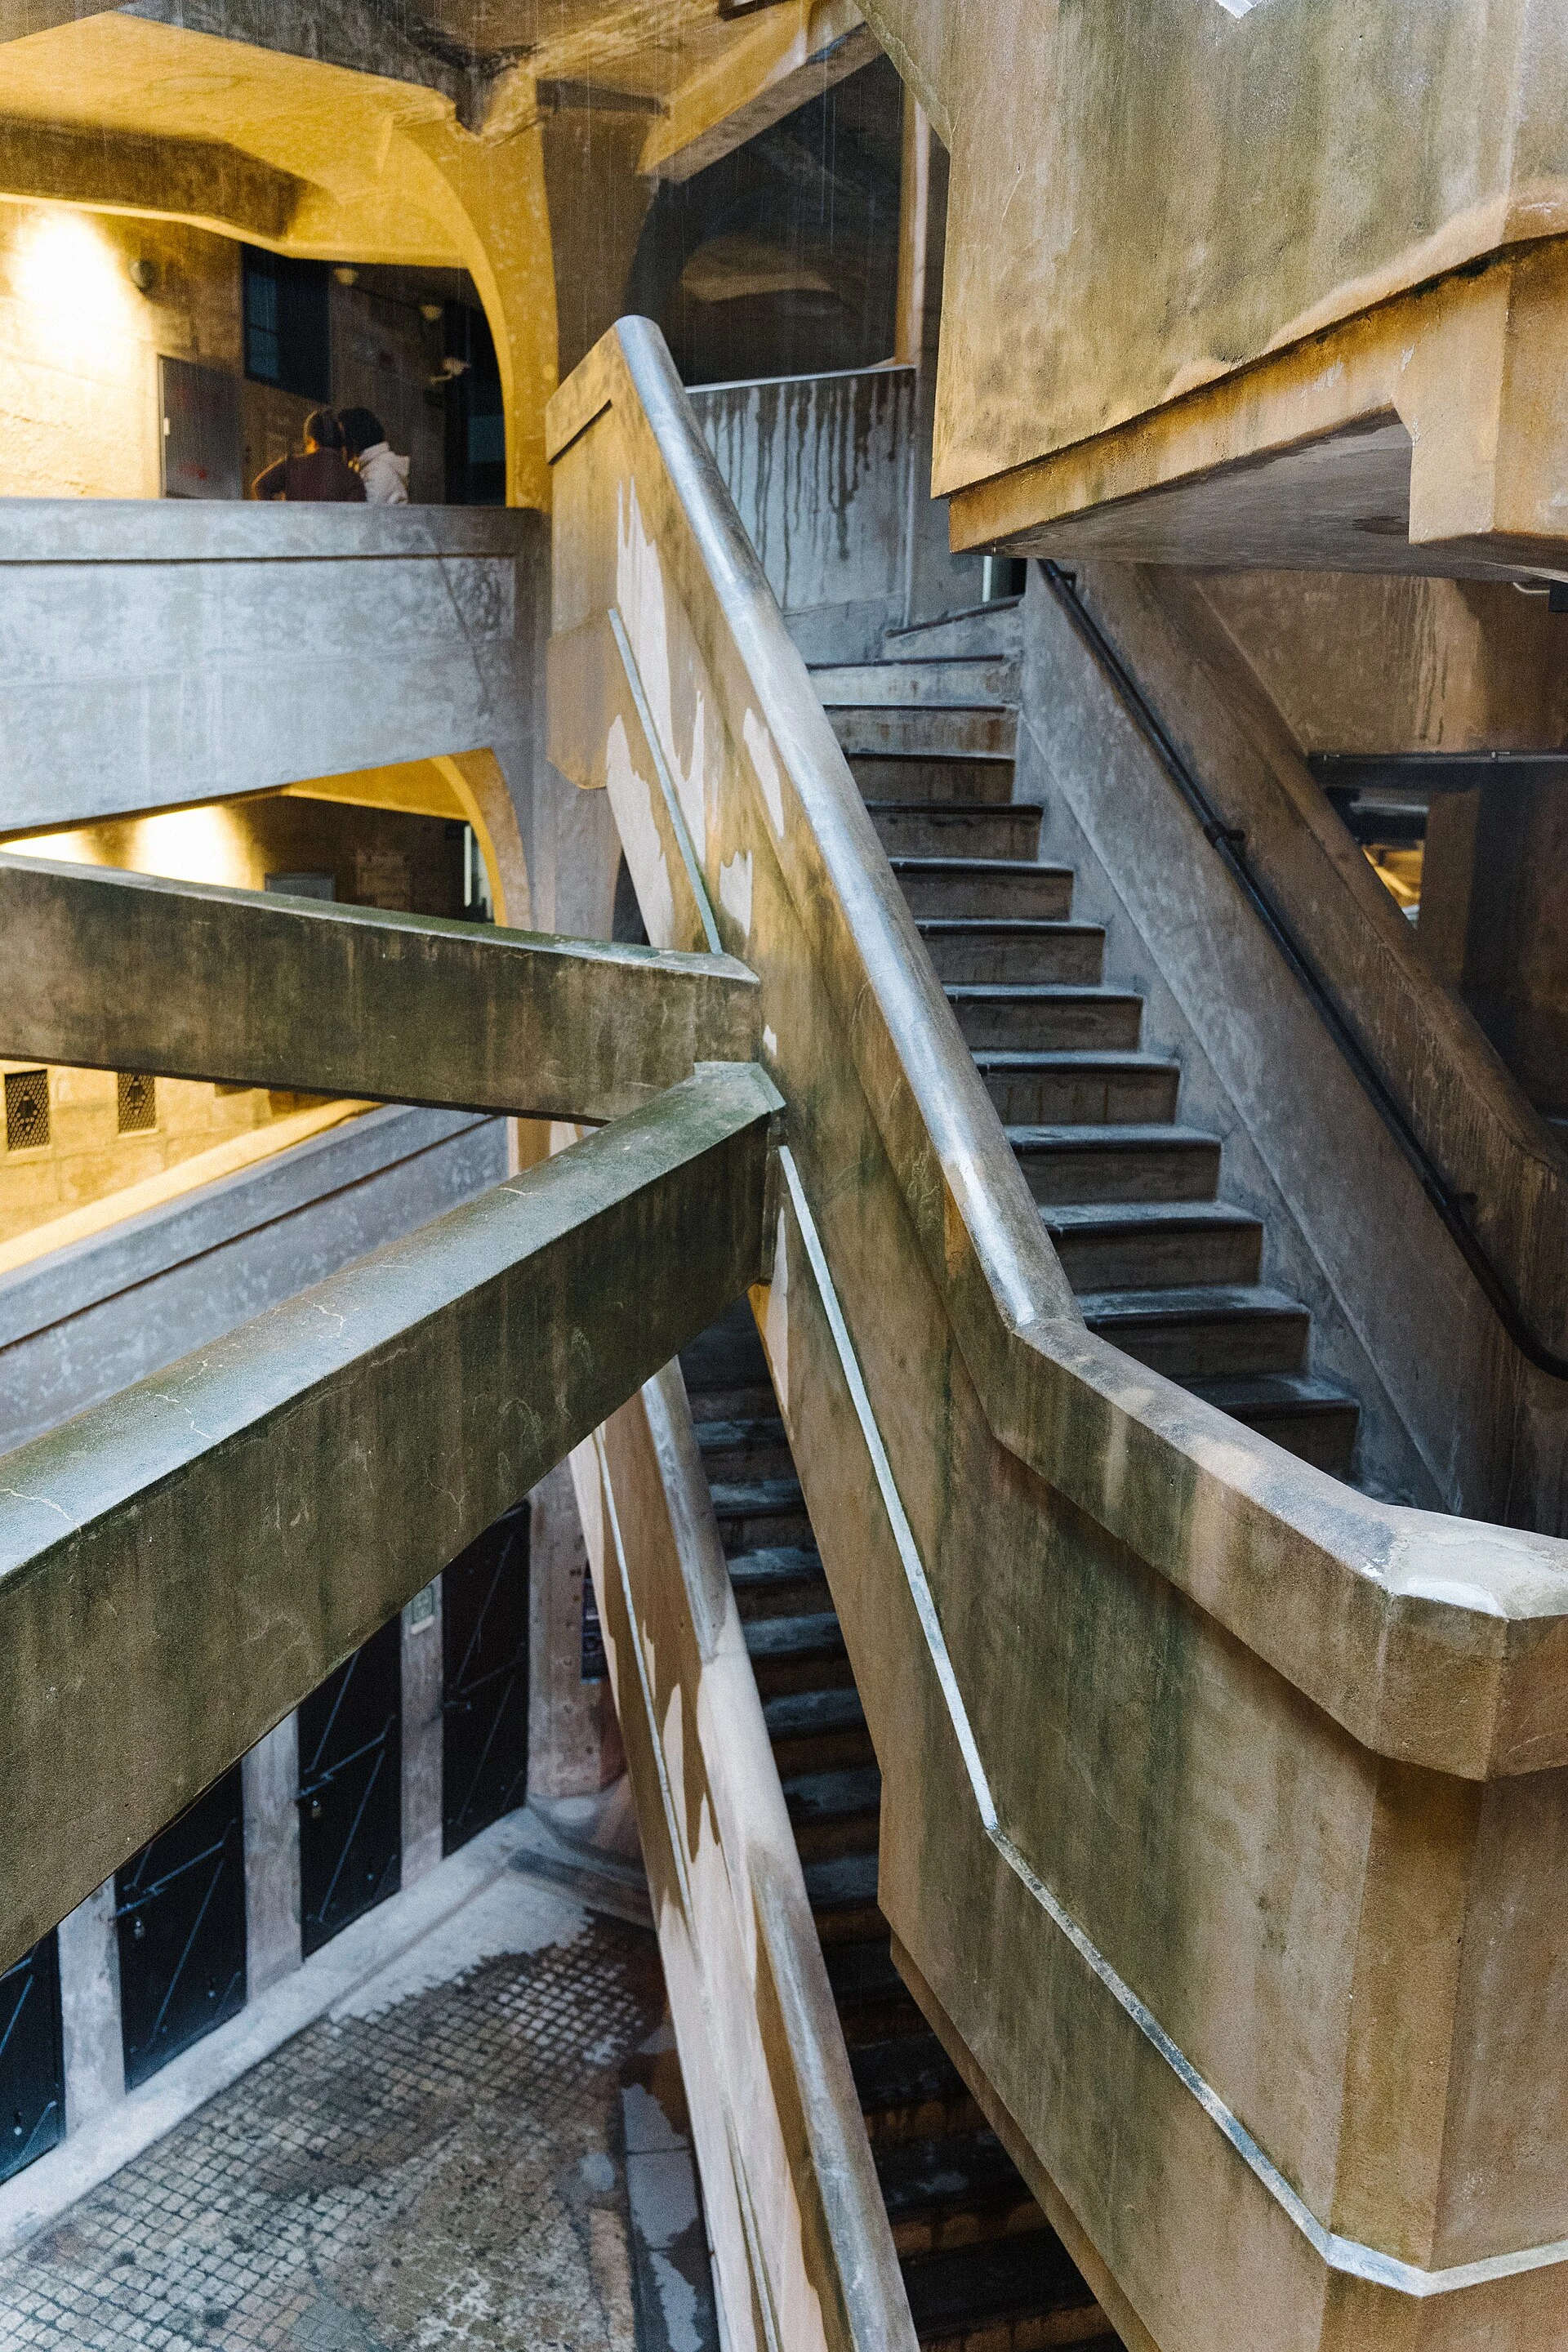

A former working building in Hongkou
The venue is at 611 Liyang Road in Hongkou, the address used in the city's visitor account. Shanghai's published basic-facts guide attributes the 1933 slaughterhouse to British architect Andrew Balfour. Hongkou's own account identifies a five-storey reinforced-concrete structure and describes its later reuse as a creative-industry site. These facts matter because the building's striking interior was not originally an abstract exercise in unusual walkways.
An industrial building organizes tasks, bodies, materials and movement. To look at it well, ask which parts seem designed for staying in one place and which parts for moving between places. The original work was slaughter, not a theatrical mystery. There is no need to make that history lurid, but replacing it with a vague story about a maze removes the reason the architecture is so unusual in the first place.
Start with the whole arrangement
Begin with the square outer mass and the rounded inner organization identified in Hongkou's account. A regular perimeter contains an interior where bridges and changes of level complicate the view. That contrast is more useful than calling the place a maze. The outer body gives the building an urban edge; the inner arrangement turns circulation into a visible three-dimensional problem. Look across the central space before starting to move between levels.
Hongkou's description names flat-slab floors, flared columns, bridges, spiral stairs and cattle ramps. Compare the different kinds of movement they suggest: a stair deals with an abrupt change of level, while a ramp extends that change over a longer line. A bridge makes a direct crossing through an otherwise open volume. Put them together and circulation becomes an important part of the architecture's visual density, rather than something hidden in a corridor behind the room.
Concrete is more than the color of the room
Look at where a vertical support spreads toward the floor above, where an opening interrupts a wall and how a walkway meets the main volume. Reinforced concrete allows shapes and connections that differ from a simple stack of masonry walls. You do not need a structural calculation to notice the difference between a slender edge, a thick support and a broad slab. The relationships give substance to what might otherwise be described only as industrial atmosphere.
The flared columns are a particularly clear place to begin. A relatively concentrated vertical support broadens as it approaches the floor above, making the junction visually substantial. Contrast that with the thinner-looking edge of a bridge against the open space. The eye reads weight and lightness relationally. A heavy material can produce a delicate line when viewed against a void, while the connection carrying it can look emphatically solid.
Circulation gives the building its visual force
A bridge is interesting here because it is both an object in a large space and a route across it. From below, it cuts through the view; from an allowed point above, the void becomes something you look into. The change in viewpoint can make the same arrangement seem denser or simpler. This is why one photograph does not explain the building, even when it is an excellent photograph.
I would follow the public route slowly and compare two positions rather than collecting every possible angle. Stop out of the way when looking up or down. The venue still accommodates other people and activities, so a stair or narrow crossing is not a private photo studio. An image becomes more descriptive when you understand the circulation that produced it; understanding need not require occupying its busiest point.
Reuse changes the terms of entry
The city's current commercial description lists a range of event, performance, office, shopping and dining uses at 1933. That is enough to explain why a visitor should not expect every space to remain open in the same way. A hall may host a private event, a tenant may control an interior and parts of a route may be restricted. Check the venue's current notice if a specific space is the reason for going.
The new use also changes the scale of occupation. A space once connected to an industrial process can now be encountered as a passage toward a restaurant, studio or event. That is an important part of the reuse, but I would keep the original work visible in the explanation. The cattle ramps, in particular, are too specific to dissolve into a general description of creative space. An unusual plan becomes less interesting when its reason for being is politely edited away.
Keep the industrial history in the final impression
I think the most interesting question is whether a building can acquire a new life without making its previous purpose disappear. At 1933, the circulation remains visually insistent enough to resist becoming a neutral retail shell. That does not mean the current experience reproduces the earlier working life. It means some of the organization still demands explanation, and the explanation should include what the place was built to do.
For the practical visit, follow the currently signed public route and check with the venue if a particular hall, upper level or step-free approach is essential. Open voids and exposed links also mean this is not automatically a fully covered rainy-day circuit. Then put the camera down long enough to compare positions. 1933 is a good subject for an industrial-architecture outing with Edward because its concrete still makes its earlier work a question that has to be answered.