Begin with a firm, not a lone signature
Palmer & Turner was an architectural practice, known today as P&T Group. Its own history identifies a Shanghai office led by figures including George Leopold Wilson and M. H. Logan. When a firm name appears on a building, it does not mean the people in the name personally made every drawing. Offices contain partners, architects, engineers and other contributors, while clients and builders shape the result too.
A corporate practice asks you to think about continuity across commissions rather than a single signature gesture. Clients bring different sites, budgets and programs; an office can change its response without abandoning its identity. Here the useful comparison is a bank building against a building containing a hotel and commercial functions. Their shared waterfront prominence makes the differences in their architectural arguments unusually easy to discuss.
HSBC: establish authority across the frontage
HSBC's institutional archive records that the new Shanghai building was commissioned in 1919 and opened on 23 June 1923, with Palmer & Turner as architects. The bank describes the commission as an emphatic statement of its standing in the city. You can read that ambition from outside without accepting the archive's celebratory voice as the only interpretation. The building is evidence of how an institution wished to present itself.
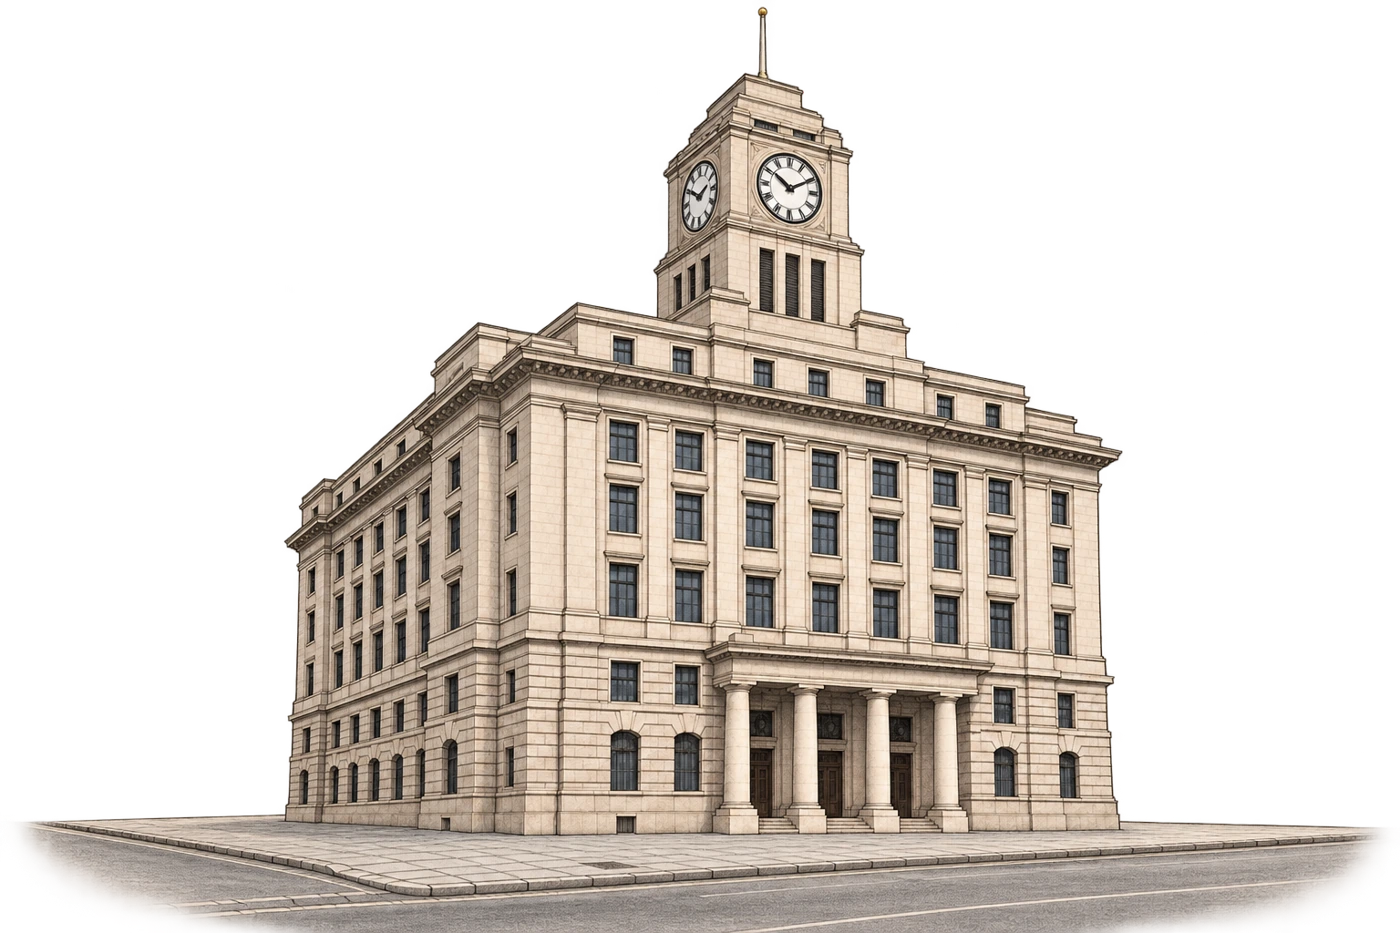
At No 12 East Zhongshan Road Number One, begin with the width, the rhythm of openings and the emphatic center. The dome and columns are parts of that larger arrangement. My reading is that the composition makes stability visible: a substantial base, a controlled sequence and an unmistakable focus. The building does not need a sharply novel silhouette to command attention; it uses the breadth and order of the frontage to make its institutional importance appear settled.
Sassoon House: draw the eye upward
The Jewish Museum's exhibition documentation identifies the Cathay Hotel at Sassoon House as a 1926–29 Palmer & Turner project commissioned by Victor Sassoon. It is now the Peace Hotel's north building, at 20 East Nanjing Road. The building offers a second case in which a commercial institution sought visibility on the Bund, but the visual argument differs from the former HSBC building's broad classical front.
Look at the vertical emphasis and the relationship between the main body and the roofline. Then compare how the eye moves across each building. A style label such as Art Deco is useful, but it becomes more useful after the observation: what makes this building feel more upward-directed, and how do its details support that impression? Naming the style should help explain what you see, not replace the act of looking.
A change in style does not erase a shared ambition
The two buildings need not look alike to participate in the same competitive waterfront. Both make claims about the importance of the institutions they accommodated. One uses the authority associated with a monumental classical composition; the other offers a more explicitly modern commercial silhouette. I think the interesting continuity is the search for prominence, while the architectural vocabulary and program change. The comparison works better than treating one as old-fashioned and the other as progress.
You can test that reading with a simple exercise. Imagine the facade without its most memorable element: the dome in one case, the upper silhouette in the other. What remains of the impression? Then put the element back into the whole. This prevents the buildings becoming isolated icons—a dome and a roof—when their effect also depends on proportion, repetition and their position within the riverfront line.
Do not make the name swallow the city
A firm-focused walk is useful, but it should not imply that Shanghai was produced by one imported practice. The site includes clients, financing, construction work, engineering, labor and regulation, much of which an exterior visit cannot recover on its own. The firm's own account is a source for its claimed commissions and professional history; it is also an account written by the organization whose reputation it describes.
There is a second scale of comparison inside the former HSBC building: the city describes an octagonal hall with four Italian marble columns and a dome carrying 33 mosaic panels. That concentrated interior differs from the public face of the long exterior. A bank could address the city through frontage and address a person inside through an enclosing, highly worked room. The dome is therefore more than an exterior marker; the underside participates in a different architectural encounter.
An exterior comparison is already a worthwhile visit
Begin with an exterior comparison from the public promenade and street. If the former HSBC hall or the hotel interior is important to your visit, check the current institution's arrangements separately. Inside, the question remains the same: how does the building tell you where to look? A dome gathers attention centrally; an upward-directed silhouette works across much greater distance. The architectural effect changes with your position, not simply with the list of materials.
For a walk with Edward, use the former HSBC building and Sassoon House as a pair within the Bund's wider commercial history. Then compare them with a documented work by another architect. I would begin with this pair and a clear observation about each. Two buildings understood as different answers to prominence tell you more than ten architect names remembered only long enough to caption photographs. The firm becomes interesting when its name opens up a comparison, rather than closing the conversation with a credit.